Sales material for new developments.

For a new development I produce the whole set: photography and drone, CGIs from the architect's drawings, the brochure and the posts to launch it. It all comes from one person, so it all matches.
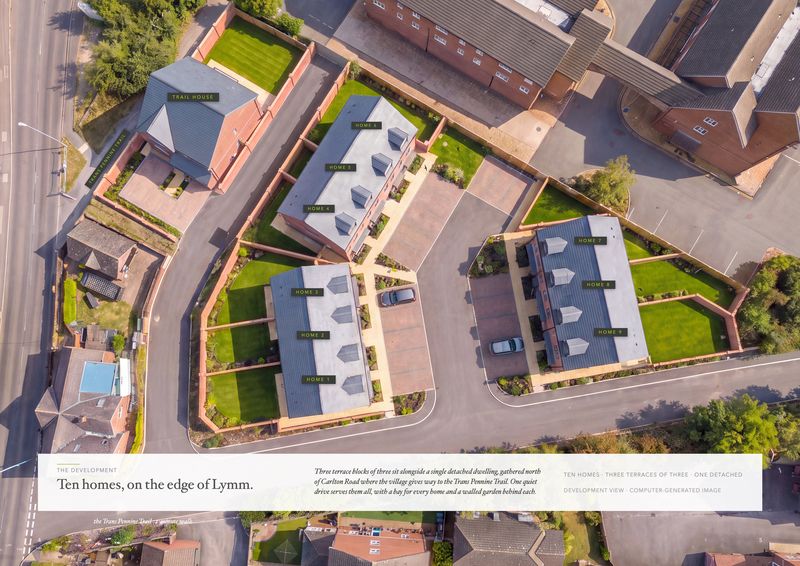

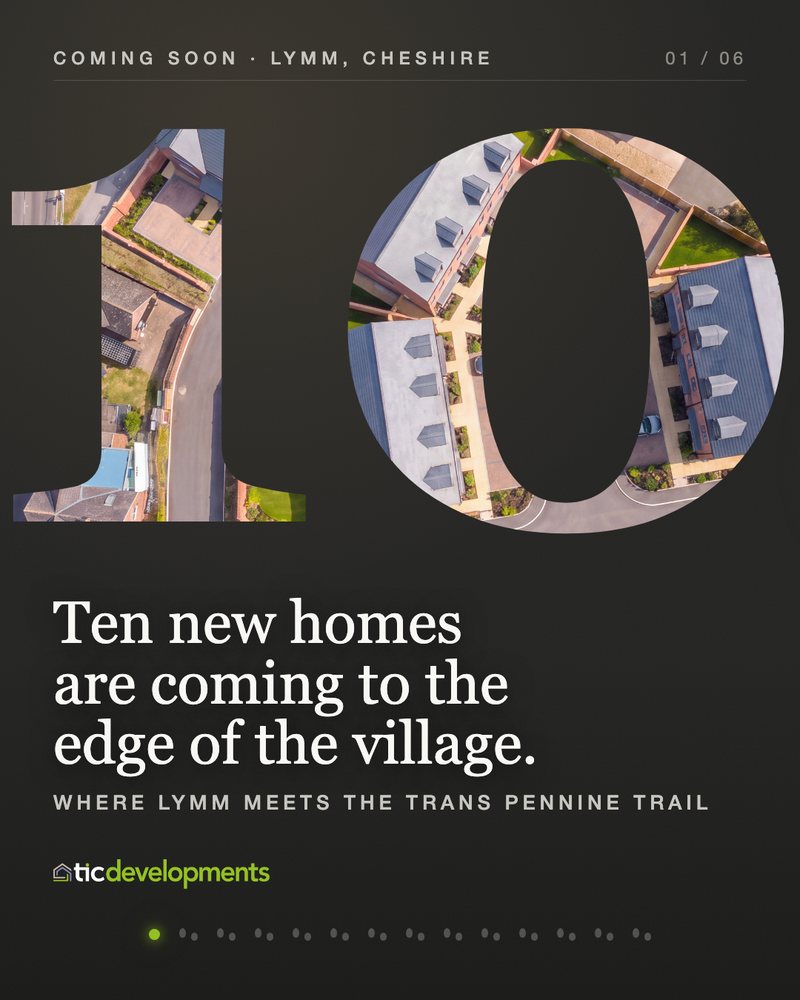
Brochure spread showing an aerial view of the finished development Front cover of The Hannahs brochure, Lymm, Cheshire A launch post for social media: ten new homes are coming to the edge of the village

Bringing plans to life

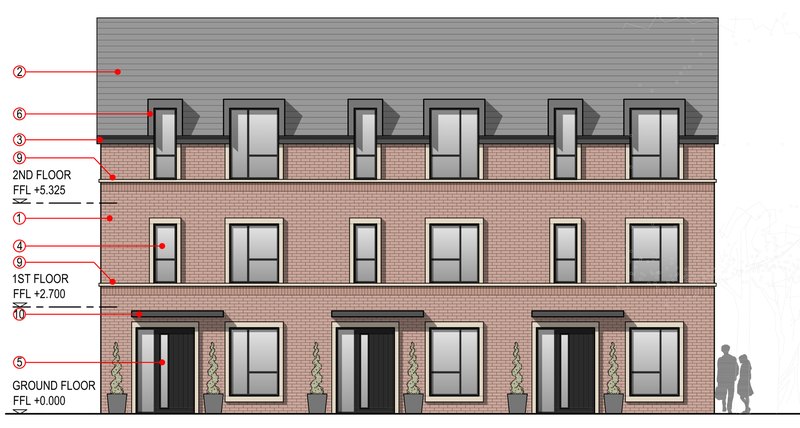
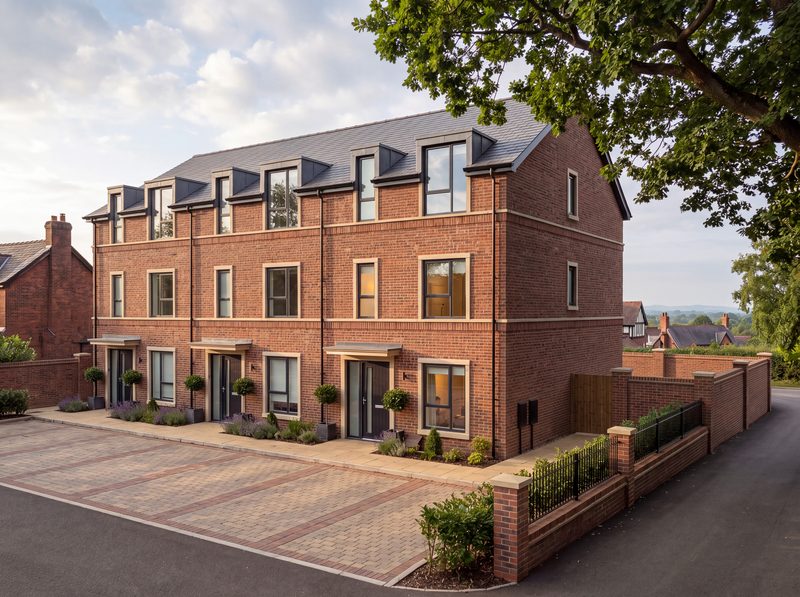
Architect's drawing of the front of a three storey terrace of three homes Computer generated image of the finished brick terrace with its parking court and planting 1The architect's drawing 2My CGI of the terrace
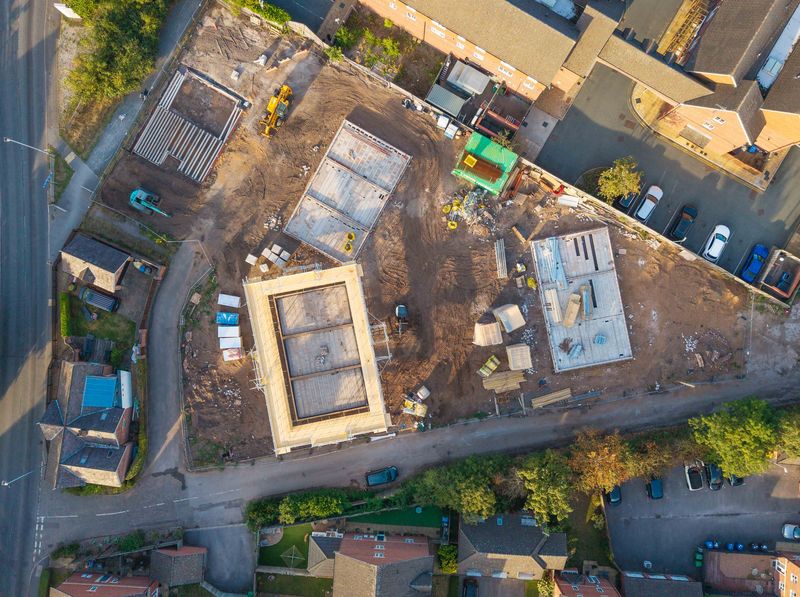
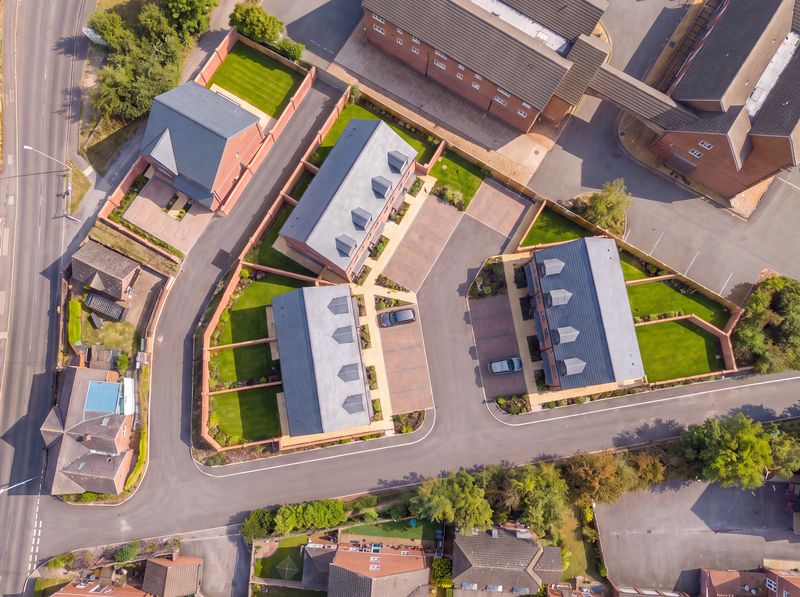
Drone photograph of the building site with the concrete foundations laid Computer generated image of the same view with the homes, gardens and road finished 3The site, August 2026 4The finished development, as a CGI

Inside the brochure

Sixteen A4 pages. Open it and turn the pages as a buyer would.
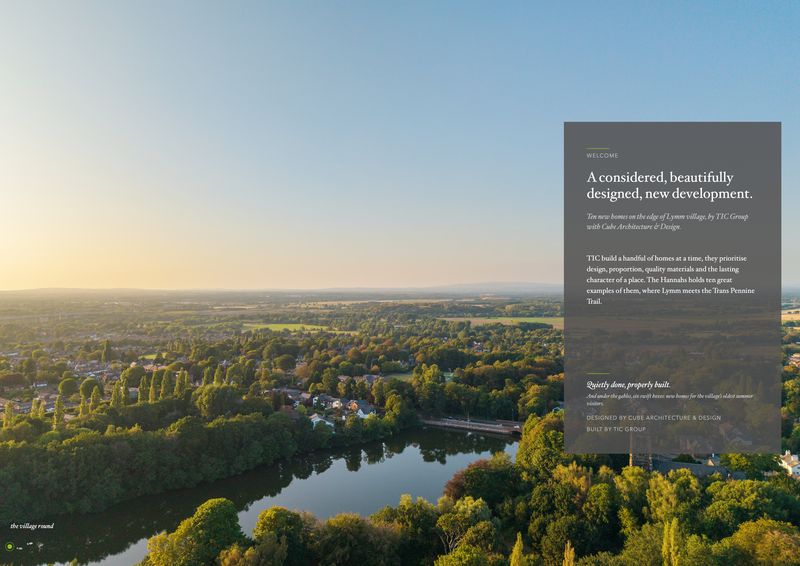
The brochure open at its first spread, a drone photograph of Lymm at sunset

Open it in its own tab

What goes into one

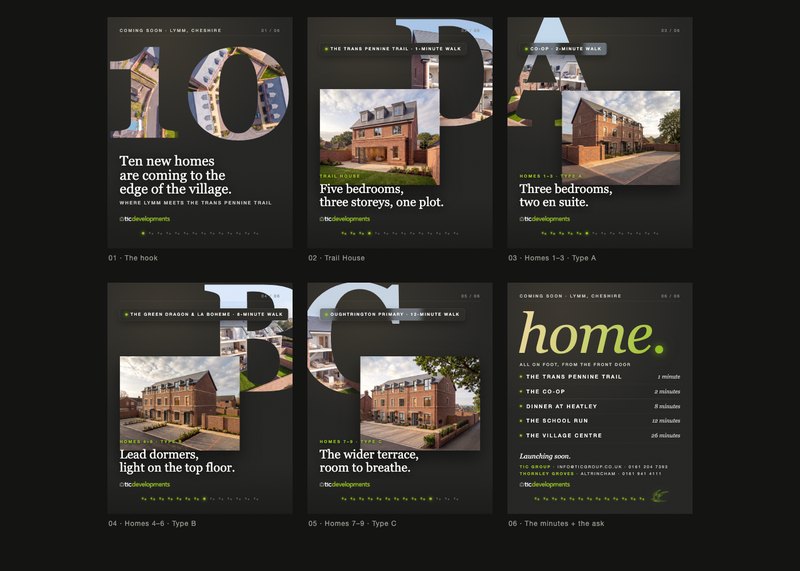
The six launch posts made for The Hannahs, from the first announcement to the walking times from the front door
The six launch posts for The Hannahs

And when the homes are built

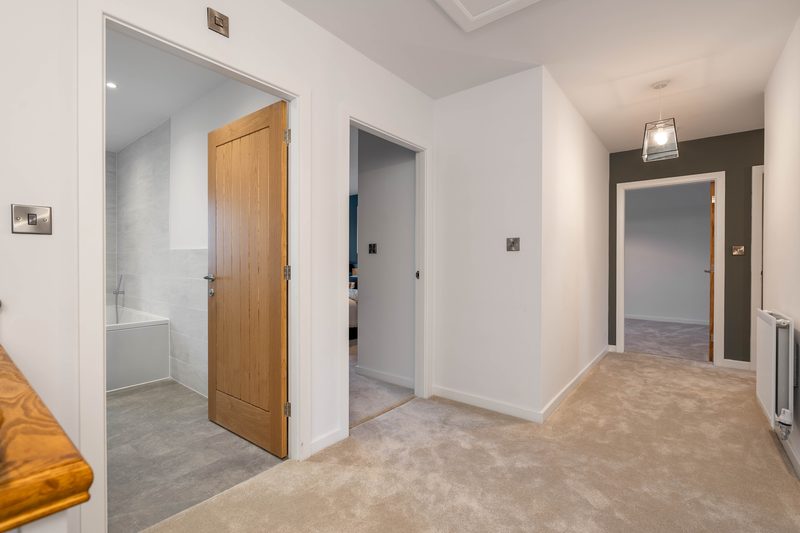
One five bedroom show home, photographed in full: 31 photographs of every room, the development from the air, a video walk-through and the floor plan.
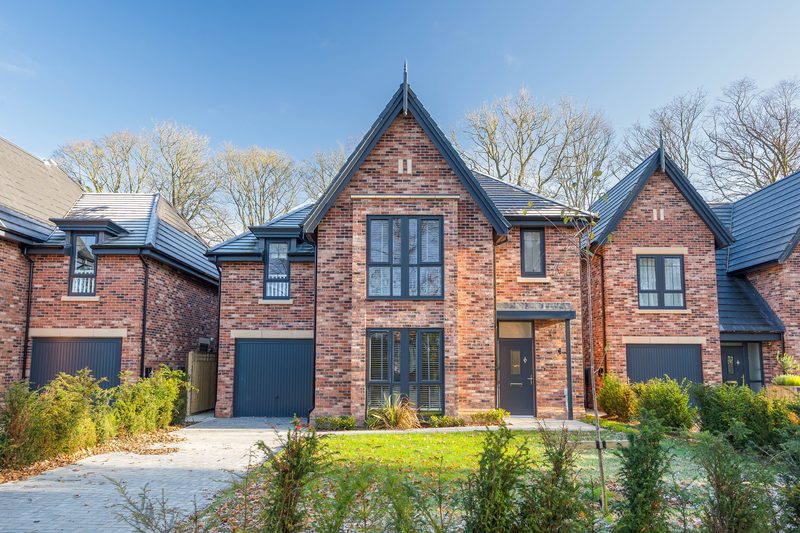
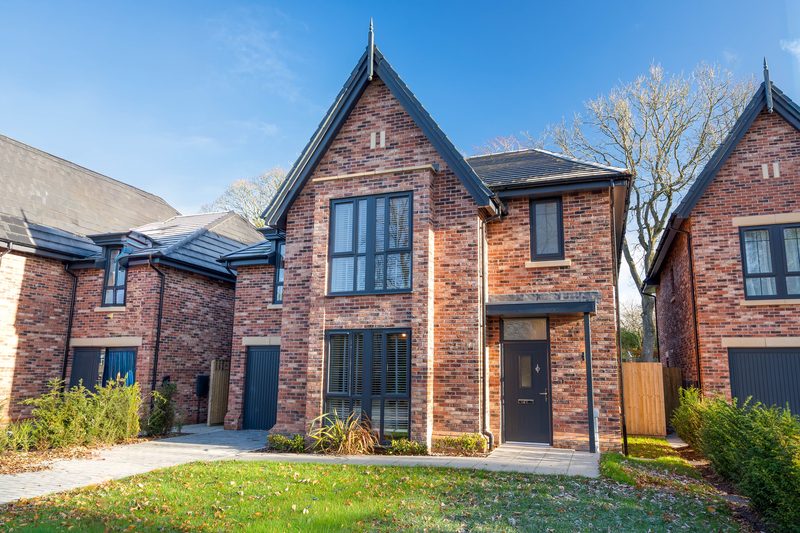
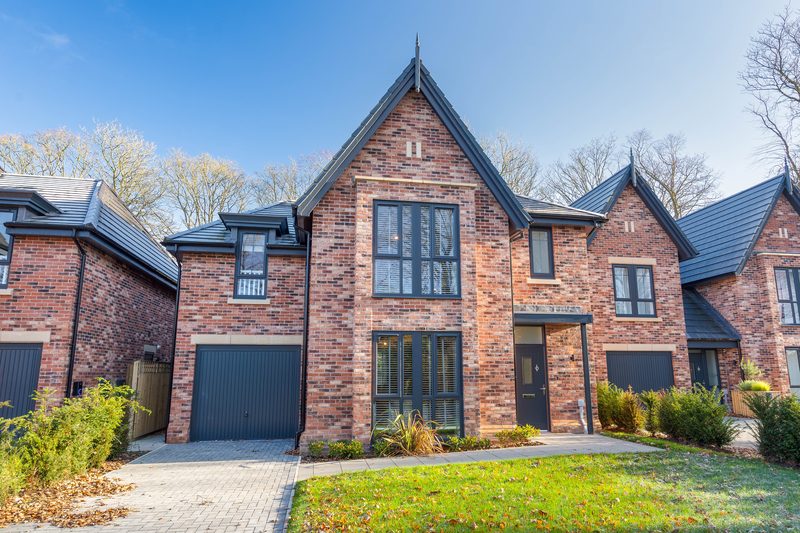
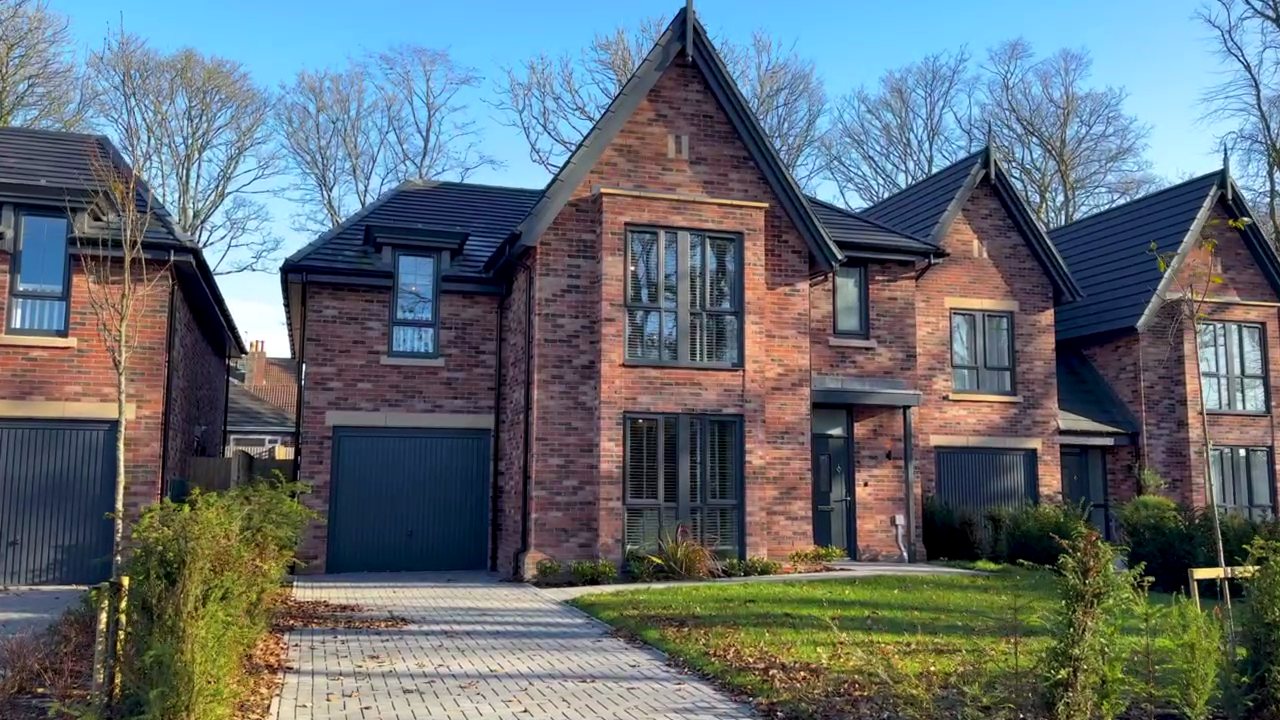
Front of a new red brick detached home with a tall gabled bay, seen across its planted front garden
The front
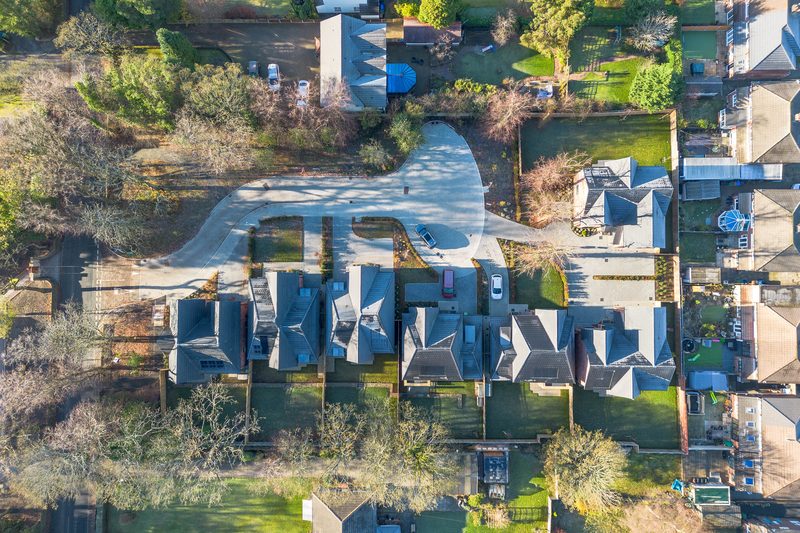
Drone photograph looking straight down on the new homes and their gardens
From the air
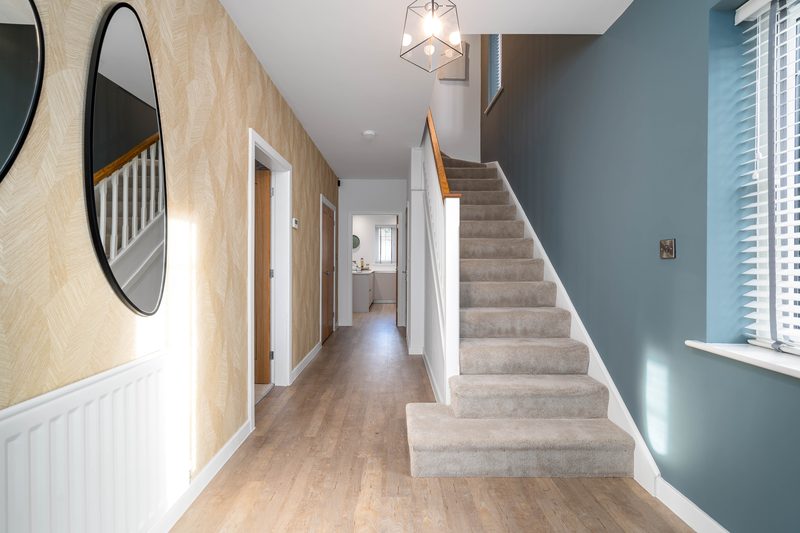
Show home hallway with a carpeted staircase, round mirror and oak doors
Hallway
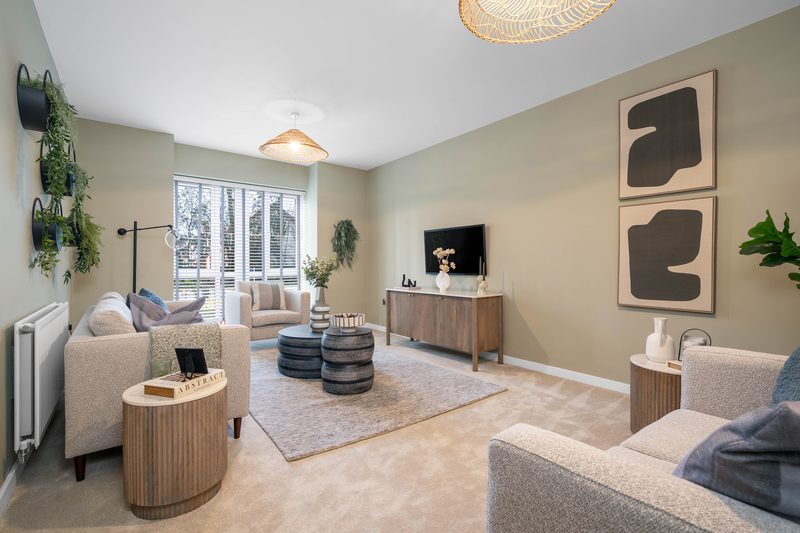
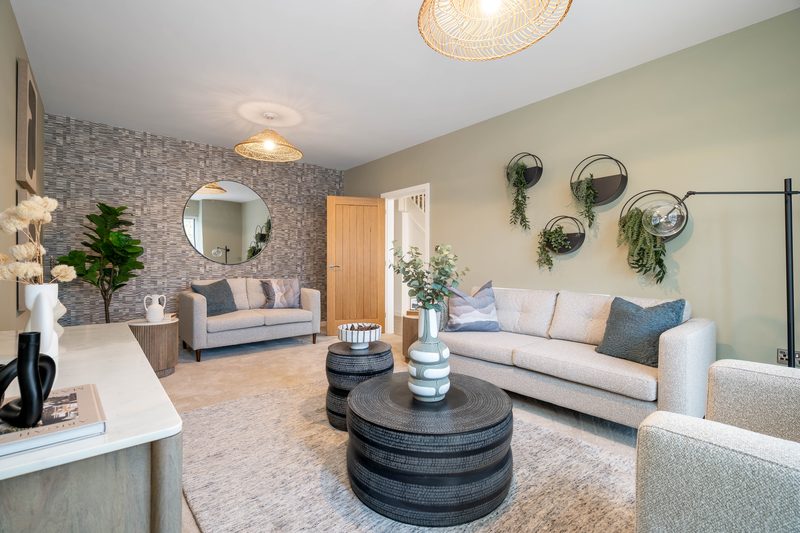
Show home living room with pale sofas, a media unit and abstract prints
Living room
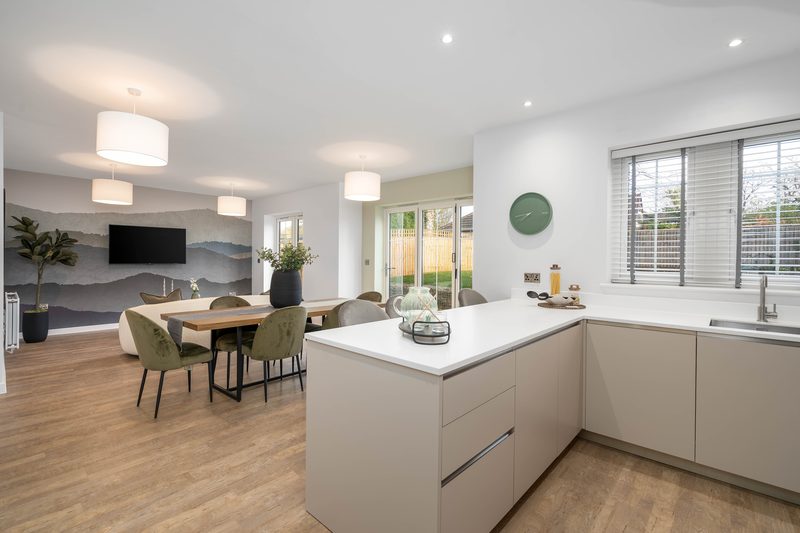
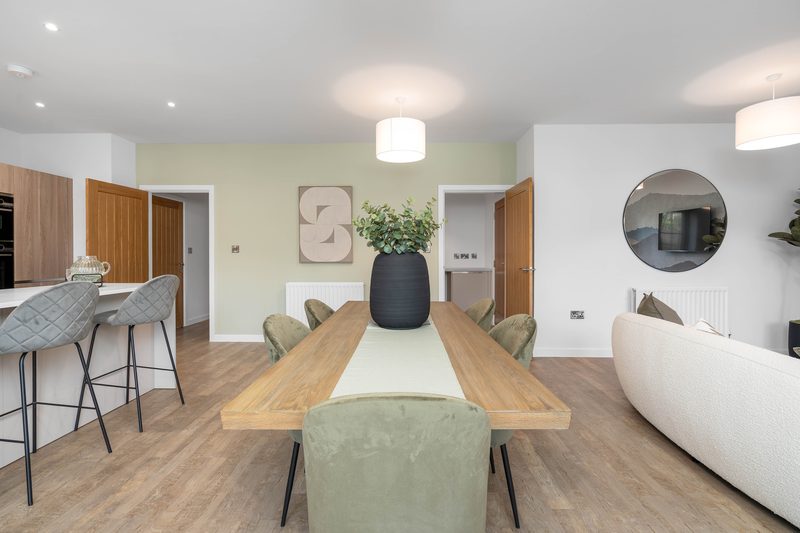
Open plan kitchen and dining room with a pale kitchen, dining table and garden doors
Kitchen and dining
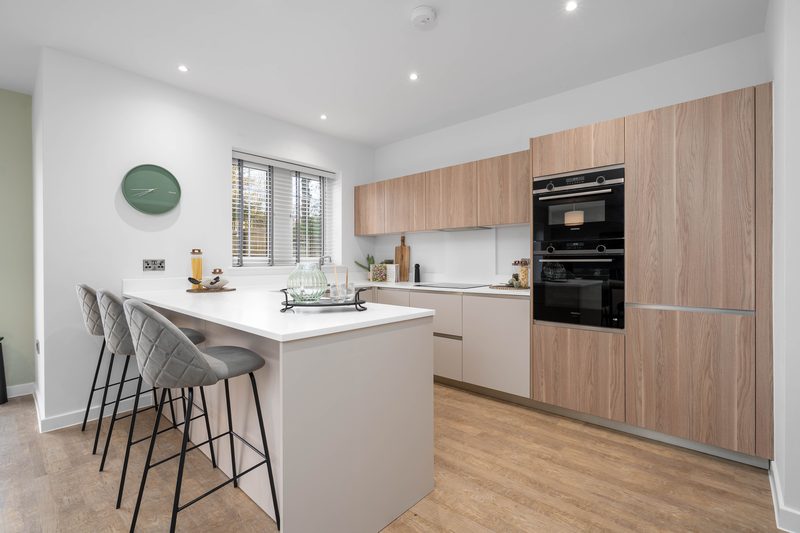
Kitchen with a breakfast bar, three stools and tall oak-effect units with built-in ovens
Kitchen
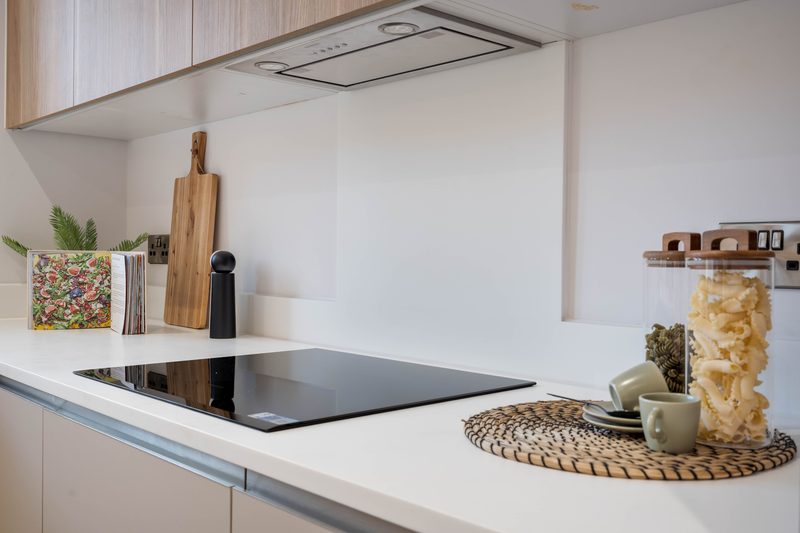
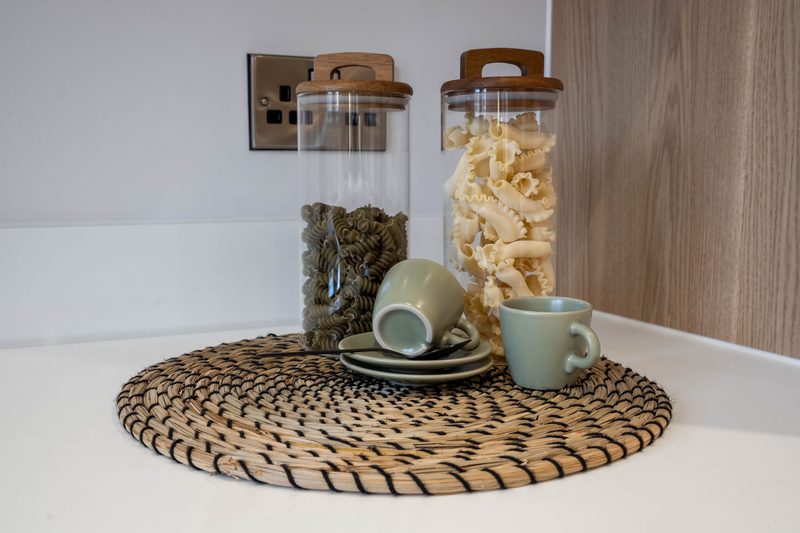
Close view of the worktop and hob, dressed with storage jars and a chopping board
Kitchen detail
Long dining table between the breakfast bar and the day room sofa
Dining
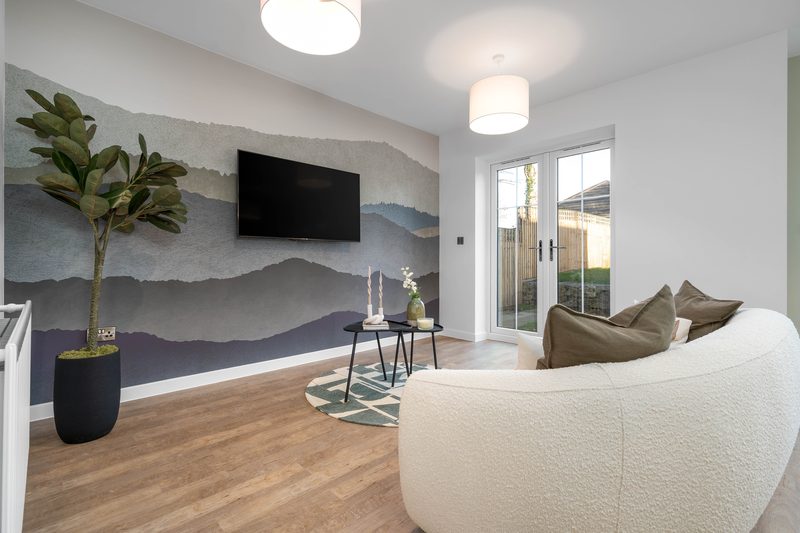
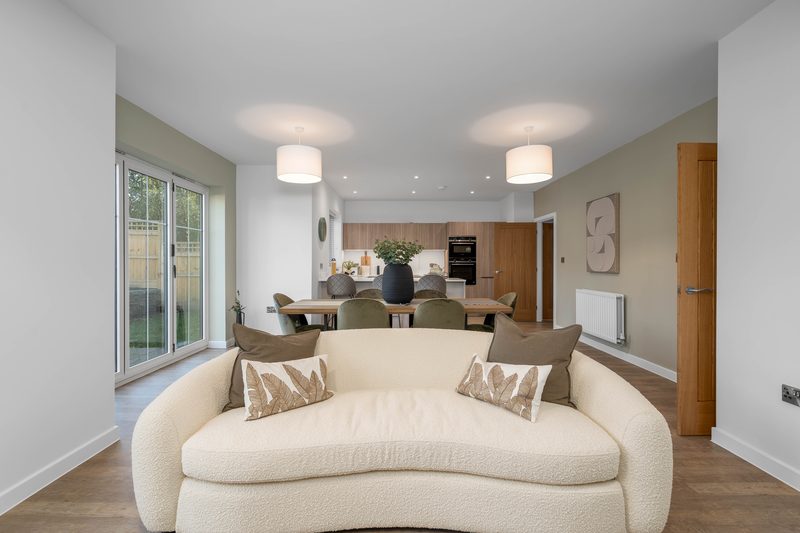
Day room with a curved cream sofa, a television on a mountain mural wall and doors to the garden
Day room
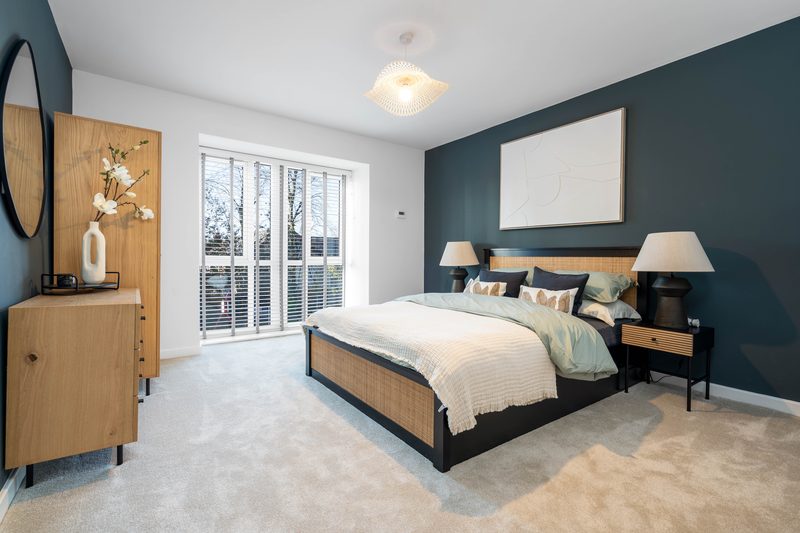
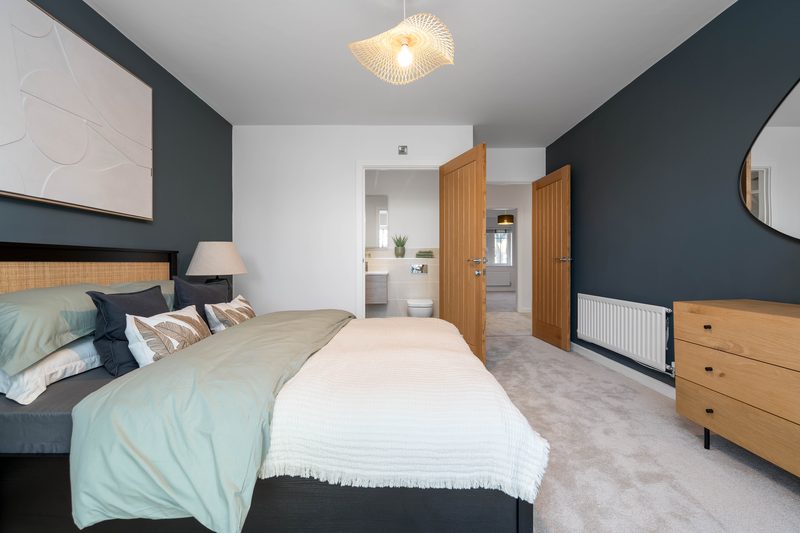
Main bedroom with a dark blue feature wall, rattan bed and tall windows
Main bedroom
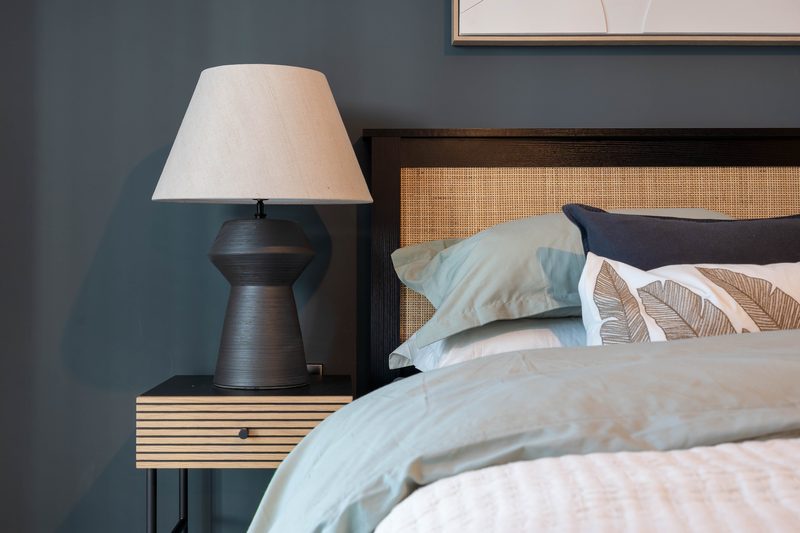
Close view of the bedside table, lamp and dressed bed
Bedroom detail
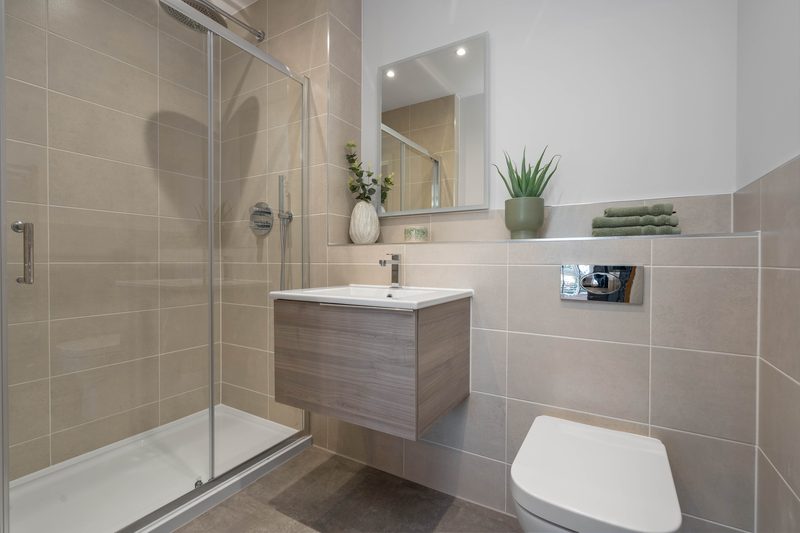
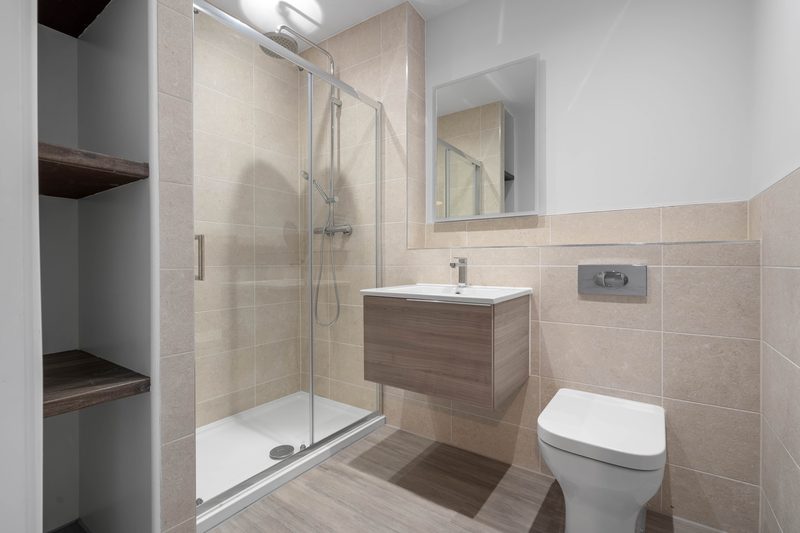
En suite with a walk-in shower, wall-hung basin and beige tiles
En suite
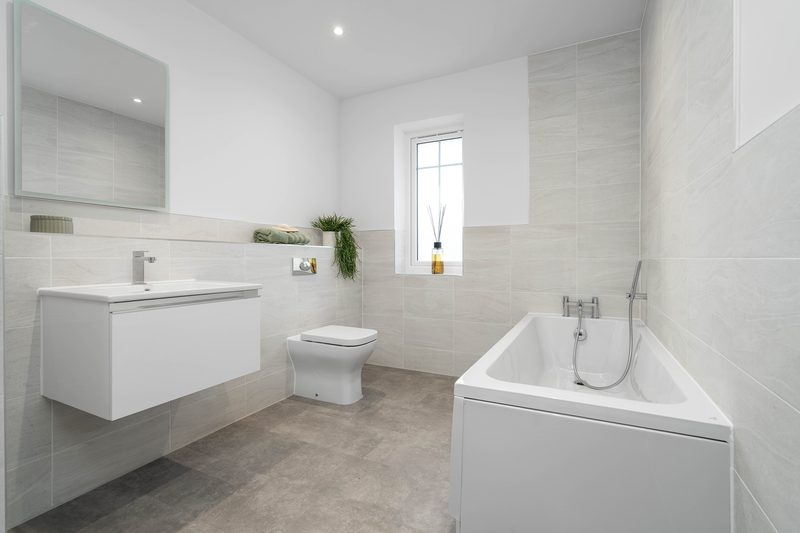
Family bathroom with a bath, wall-hung basin and pale tiles
Bathroom
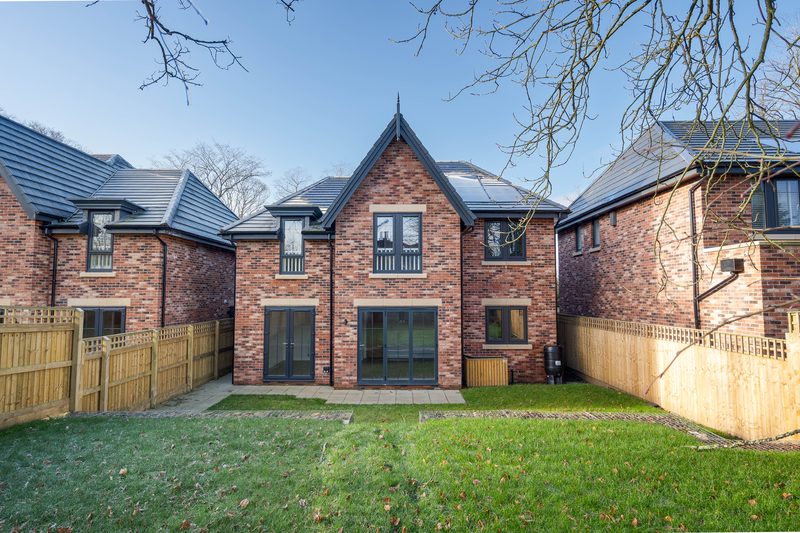
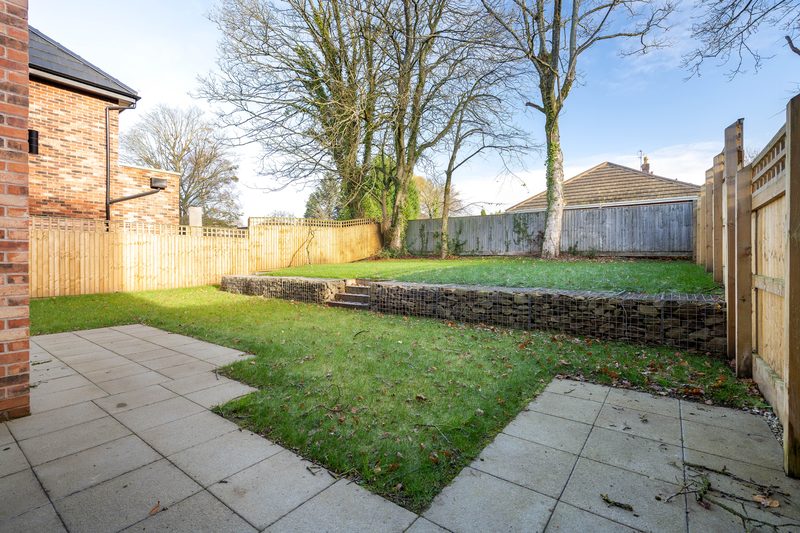
Back of the house across the lawn, with its patio doors
Garden
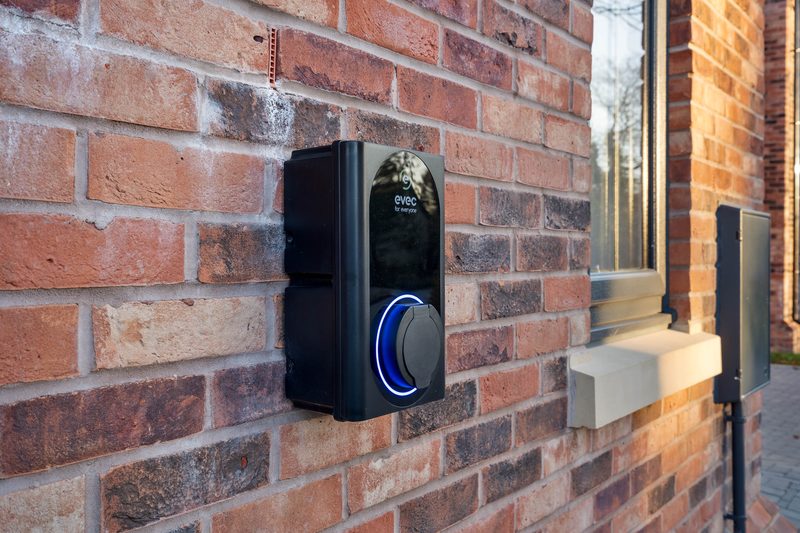
Electric car charger on the brick wall by the drive
Car charger
Opening frame of the video: the front of the house
Video
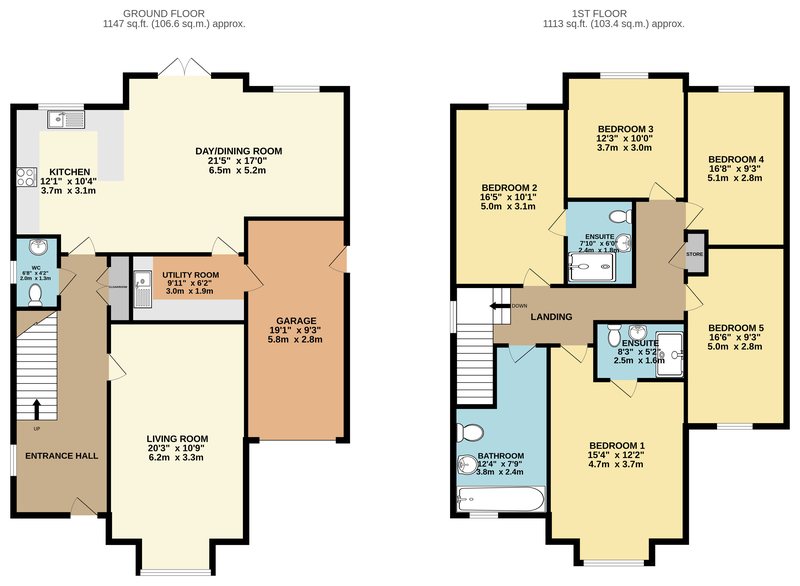
Floor plan of the same home: kitchen, day and dining room, living room and garage downstairs, five bedrooms upstairs
Floor plan
Call Get a quote